Back to services
New Construction & Additions
Additions and new construction involve design, engineering, permitting, and inspections. NM Construction coordinates execution and works alongside the licensed professionals the project requires.
Request an Estimate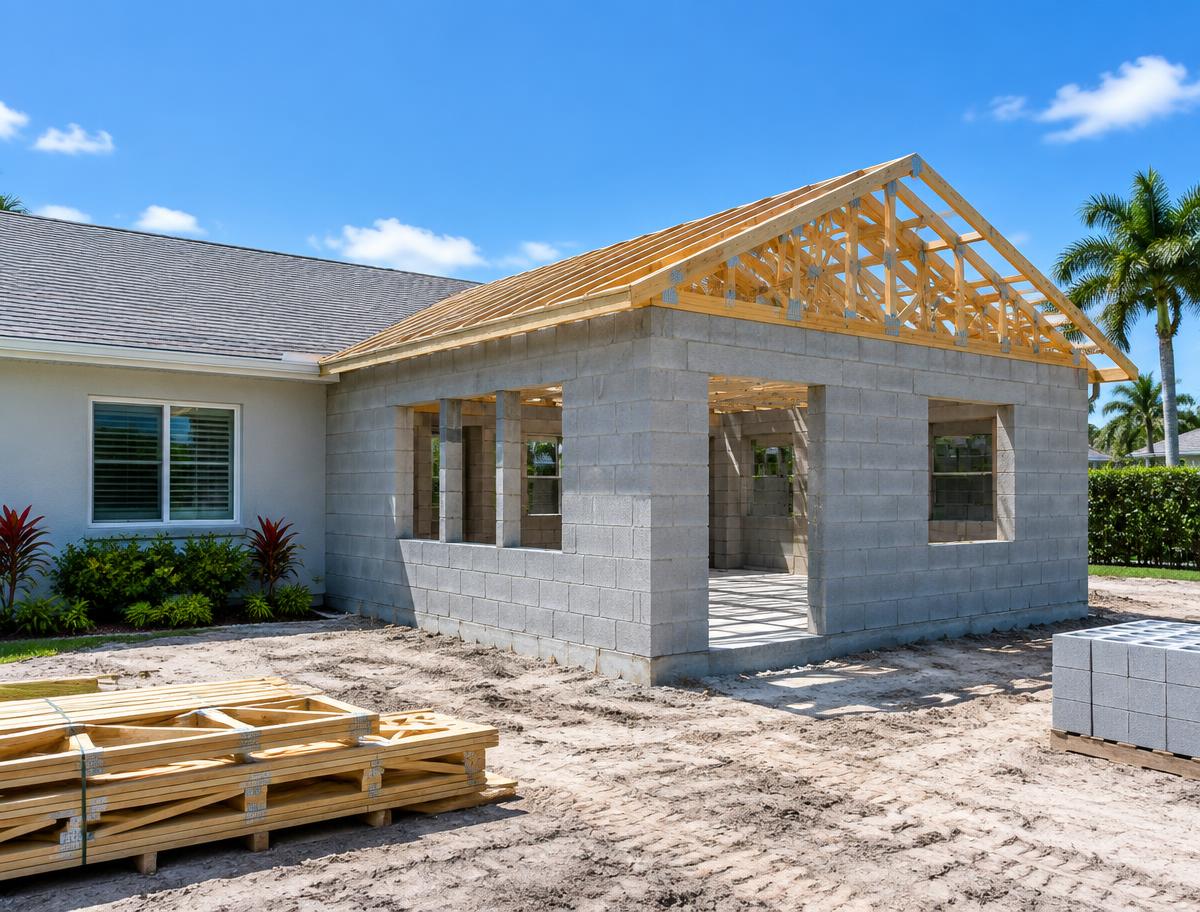
Examples of potential scope
- Room additions and enclosures
- Garage and porch conversions
- Foundation, block, and framing work
- Roof structure tie-ins
- Coordination with architects, engineers, and surveyors
- Permit submittal coordination and inspection scheduling
How the project is evaluated
We review the property, the existing structure, and your goals, then outline the professional drawings and approvals the project will likely need. Timelines for this work depend on reviews outside our control, so we describe the process rather than promise a date.
Frequently asked questions
Not to begin the conversation. A meaningful proposal for structural work usually requires drawings, and we explain what is needed and when.
Let's talk about your next project.
Tell us what you have in mind. We will review the details and follow up to discuss scope and next steps.